
How to Build a Cantilever Patio Cover: Materials, Installation, and Cost Factors

If you’re considering adding a cantilever patio cover to your outdoor space, you probably have a lot of questions:
How do you build a structure that floats without support posts in the front?
What materials should you use?
Is it actually safe, or will it sag over time?
And how much is this going to cost?
At Everyday Patio, we believe in radical transparency. We know that educated homeowners make the best decisions for their homes, their budgets, and their long-term peace of mind.
In this comprehensive guide, we break down everything you need to know about building a cantilever patio cover. We’ll compare the three primary material options—wood, steel, and aluminum—explain why we choose extruded aluminum (specifically 4K Aluminum) for every cantilever project, walk you through lightweight roofing systems (including our popular lattice-style option), and outline the exact principles required for an installation that resists deflection and lasts 25+ years.
What Is a Cantilever Patio Cover (and How Does It Work)?
Before diving into materials and construction techniques, let's establish what a cantilever actually is.
In traditional patio cover construction, the roof load is supported at the outer edges by vertical posts anchored into a concrete slab or deck.
A cantilever patio cover, by contrast, is anchored on only one side—usually attached directly to the house wall framing or fixed into heavy ground footings—while the roof structure extends (or "floats") outward over your patio space without any front support posts blocking your view, pathways, or outdoor kitchen layout.
Key Architectural Difference: Traditional covers require front posts that interrupt your living space. A cantilevered system uses structural leverage to eliminate front posts completely, giving you an open, modern view.
Because a cantilever relies entirely on internal structural strength and leverage rather than front support posts, weight distribution and structural rigidity are the two most critical factors in its design.

Comparing Cantilever Materials: Wood vs. Steel vs. Aluminum
When homeowners begin researching cantilever patio covers, they generally run into three main material options: Wood, Steel, and Aluminum.
While each material has its place in general construction, their differences become stark when applied to cantilevered outdoor structures.
1. Wood
Pros: Traditional aesthetic, highly customizable on-site, readily available.
Cons: Extremely heavy, prone to warping/twisting, requires constant maintenance (painting and staining), vulnerable to rot, termites, and moisture damage.
The Cantilever Problem: Wood is heavy. In a cantilever design, weight is your greatest enemy. Heavy wooden beams exert massive downward torque on the rear anchor points. Over time, as wood absorbs atmospheric moisture and ages, it tends to deflect (sag) under its own weight. To counteract this, wood cantilevers require massive structural engineered beams, which dramatically increase labor costs, footing sizes, and total project expenses.
2. Structural Steel
Pros: Unmatched raw tensile strength, capable of very long structural spans.
Cons: Extremely high material and fabrication cost, susceptible to rust and corrosion if coatings chip, requires heavy machinery (cranes and rigging) for installation.
The Cantilever Problem: While steel is undeniably strong, its dead weight is immense. Installing a steel cantilever often requires specialized heavy machinery, certified welders, and massive structural footings. This drives up installation complexity and overall cost, making steel impractical and cost-prohibitive for most residential backyards.
3. Structural Aluminum (4K Aluminum)
Pros: Exceptional strength-to-weight ratio, 100% rust-proof, zero ongoing maintenance, precision-engineered components, faster and cleaner installation.
Cons: Requires specialized design components rather than off-the-shelf lumber.
Why We Choose Aluminum: Heavy-gauge extruded aluminum—specifically 4K Aluminum—offers the perfect balance of ultra-high strength and remarkably low weight. By minimizing dead weight on the structure, aluminum drastically reduces rotational strain on the mounting anchors and eliminates long-term deflection (sagging).
The Everyday Patio Standard: We exclusively build our cantilevers using premium 4K Aluminum. It delivers the high-end modern appearance homeowners want while keeping the structure lightweight, affordable to install, and guaranteed to stand strong for over 25 years with zero structural degradation.
Lightweight Roofing Systems: Style, Shade, and Affordability
A cantilever frame is only half the equation. The roofing system you select dictates how much load sits on the floating end of the structure.
To ensure long-term stability and keep project costs affordable without sacrificing curb appeal, we pair 4K Aluminum framing with three premier lightweight roofing options:
Roofing Option | Shade Level | Ideal Application | Primary Advantage |
Option 1: Insulated Roof Panels (IRP) | 100% Solid Shade | Thermal protection & full rain shelter | High insulation, walkable surface, integrated wiring |
Option 2: Aluminum Drop Ceilings | 100% Solid Shade | Ultra-clean contemporary luxury | Conceals internal structural frame for a resort finish |
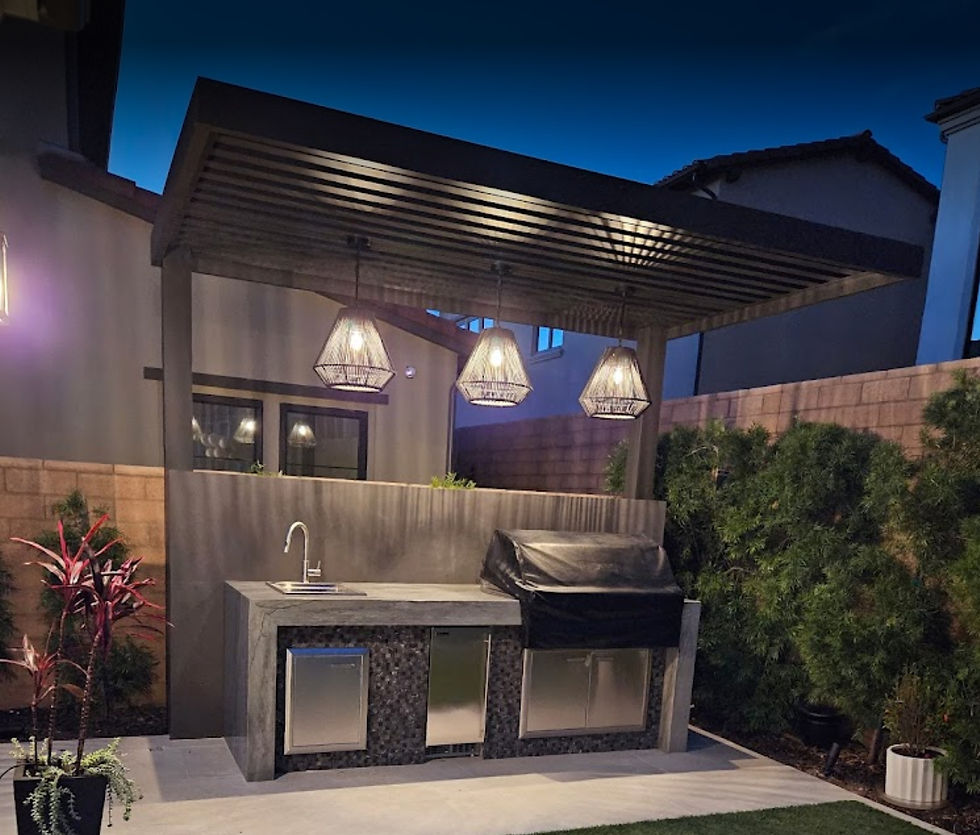
Option 3: Lattice-Style Roofing | Filtered / Partial Shade | Architectural airflow & bright aesthetics | Lowest dead weight, most affordable, maximum breeze |
Option 1: Insulated Roof Panels (IRP) — Best for Maximum Heat Protection
Insulated Roof Panels feature a high-density foam core sandwiched between two durable aluminum skins.
Why It Works: They offer superior thermal insulation—keeping your patio significantly cooler under direct afternoon sun—while weighing only a fraction of traditional roof assemblies.
The Benefit: Complete weather protection, integrated electrical raceways for fan and lighting installations, and a solid shelter, all while keeping the total structural weight low.
Option 2: Aluminum Drop Ceilings — Best for Contemporary Luxury
For homeowners looking for a sleek, resort-style aesthetic, an aluminum drop ceiling system provides a smooth, fully finished underside beneath the cantilever frame.
Why It Works: It conceals internal structural framing and hardware within a lightweight aluminum shell.
The Benefit: Delivers a high-end architectural finish without adding heavy structural load to the cantilever arm.
Option 3: Lattice-Style Roofing — Best for Open, Aesthetic, & Affordable Shade
If you prefer a bright, airy outdoor space rather than full solid coverage, Lattice-Style Aluminum Roofing is one of the most attractive and cost-effective choices available.
Why It Works: Instead of a solid roof sheet, precisely spaced aluminum lattice tubes are mounted across the top framing. This provides partial, filtered shade while allowing breeze and natural light to flow through.
The Benefit: Because lattice is open, it carries minimal wind resistance and extremely low structural weight. It delivers a modern, architectural look that elevates your backyard while remaining one of the most affordable cantilever roofing options on the market.

The 4-Phase Installation Process: Step-by-Step Construction
Building a successful cantilever requires precise engineering, rigid anchoring techniques, and clean execution to prevent improper deflection (drooping or sagging over time).
Phase 1: Heavy-Duty Footings & Structural Anchoring
A cantilever gets 100% of its support from its rear baseline attachment points.
Wall-Mounted Cantilevers: Require direct connection into structural home framing or engineered headers using heavy-gauge bracketry and stainless steel hardware. Custom flashing is integrated behind siding or stucco to guarantee a 100% leak-proof seal.
Freestanding Cantilevers: Require deep, steel-reinforced concrete footings engineered to handle high rotational torque and soil uplift.
Phase 2: Backbone Posts & Ledger Attachment
Using 4K Aluminum structural posts and beams, the core backbone of the cover is erected and squared.
Clean Connections: Unlike wooden structures that use bulky steel plates and exposed bolts, 4K Aluminum systems feature hidden internal brackets for a clean finish.
Zero-Sag Alignment: Beams are laser-leveled and torqued to ensure exact horizontal lines without visible dip or droop.
Phase 3: Cantilever Extension Framing
The floating structural rafters are locked into place, extending outward over the patio footprint without front vertical supports.
Structural Pitch: Rafters are tensioned to maintain horizontal rigidity while accommodating micro-slopes for water drainage where applicable.
Phase 4: Roof System & Lattice Integration
The chosen lightweight roofing system—whether Insulated Roof Panels, Drop Ceilings, or Lattice-Style Tubes—is integrated directly onto the framing.
Fasteners are concealed, trim profiles are snapped into place, and sealants are applied to all joints for a flawless finish.

The Secret to a Cantilever Cover That Lasts 25+ Years
Why do some custom patio covers begin to show signs of sagging or weathering after just a few years, while others look brand new after two decades?
It comes down to three non-negotiable principles:
Eliminating Excess Dead Load: Choosing high-gauge structural aluminum over heavy timber or raw steel eliminates the continuous downward gravitational pull that causes timber to droop over time.
Total Weatherproofing: High-grade powder-coated 4K Aluminum will never rot, rust, crack, or warp—even under intense UV exposure, winter frost, or salt air.
Engineered Simplicity: Clean, hidden bracket systems eliminate weak points and prevent moisture traps, maintaining structural integrity decade after decade.
What Does a Cantilever Patio Cover Cost?
At Everyday Patio, we believe in straightforward pricing expectations. While exact costs depend on your patio dimensions, wind load requirements, and roof style, here is how the numbers stack up:
Material Value: Extruded aluminum has a higher upfront material cost than basic dimensional wood, but it is significantly less expensive than custom-welded structural steel.
Labor Efficiency: Because lightweight aluminum components do not require heavy cranes, rigging teams, or on-site welding crews, installation labor costs are dramatically lower than steel builds.
Long-Term Return on Investment: With zero painting, zero staining, and zero wood rot repairs, an aluminum cantilever typically pays for itself within 5 to 7 years compared to the recurring maintenance expenses of timber.
Frequently Asked Questions
Will an aluminum cantilever sway or bounce in heavy wind?
No. When engineered and anchored using 4K Aluminum framing and proper footings, cantilever structures are calculated to meet strict local building codes for wind uplift and snow loads.
How far can a cantilever project without front posts?
Depending on local engineering requirements and frame depth, 4K Aluminum cantilevers can comfortably float out 8 to 14 feet (and further with specialized structural engineering) without requiring a single front vertical post.
Can I add lighting or fans to an aluminum cantilever cover?
Yes! Both Insulated Panels and Lattice configurations accommodate integrated electrical wiring for LED downlights, ceiling fans, or outdoor heating units.
Ready to Transform Your Outdoor Space?
If you want an unobstructed view of your backyard, a sleek contemporary look, and a low-maintenance patio cover built to last decades, a 4K Aluminum Cantilever Patio Cover is one of the smartest investments you can make.
Have questions about your backyard layout, or want to explore design options for your home?
Our team will help you choose the ideal lightweight roof option, walk you through pricing, and build an open outdoor space you'll love for decades to come.


Comments